










CASTLE OF QUERCEGROSSA
Monteriggioni (Siena)
€ 1.200.000
Settings and Location
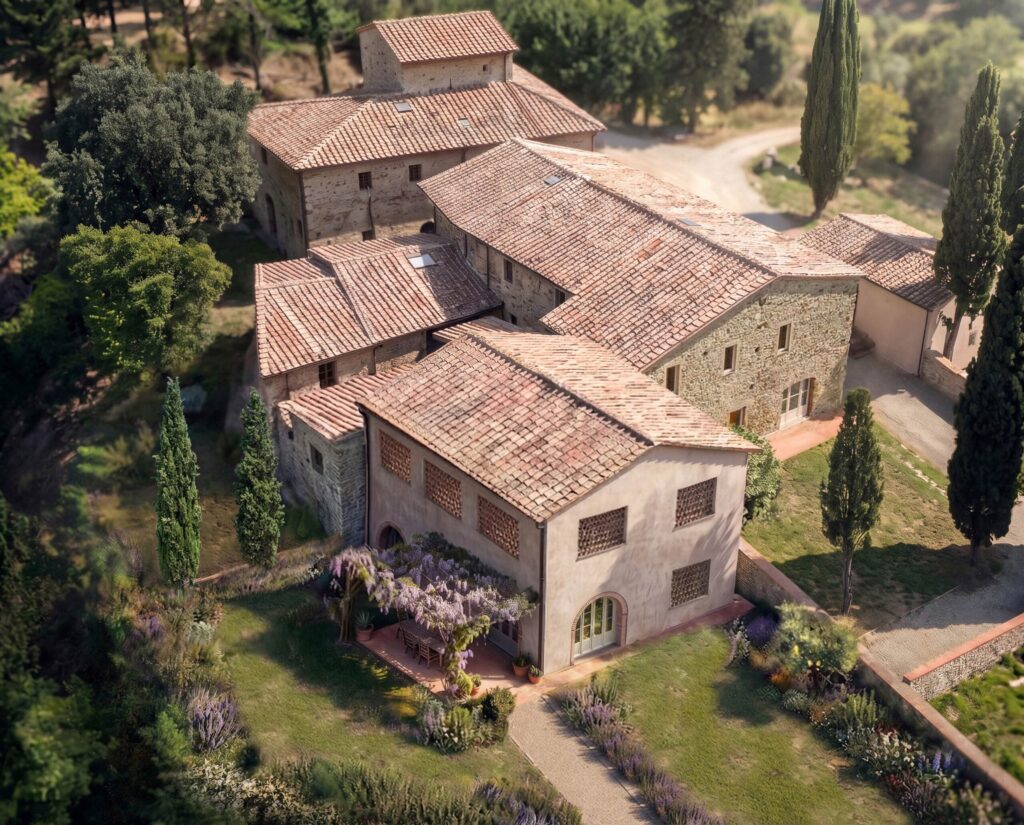
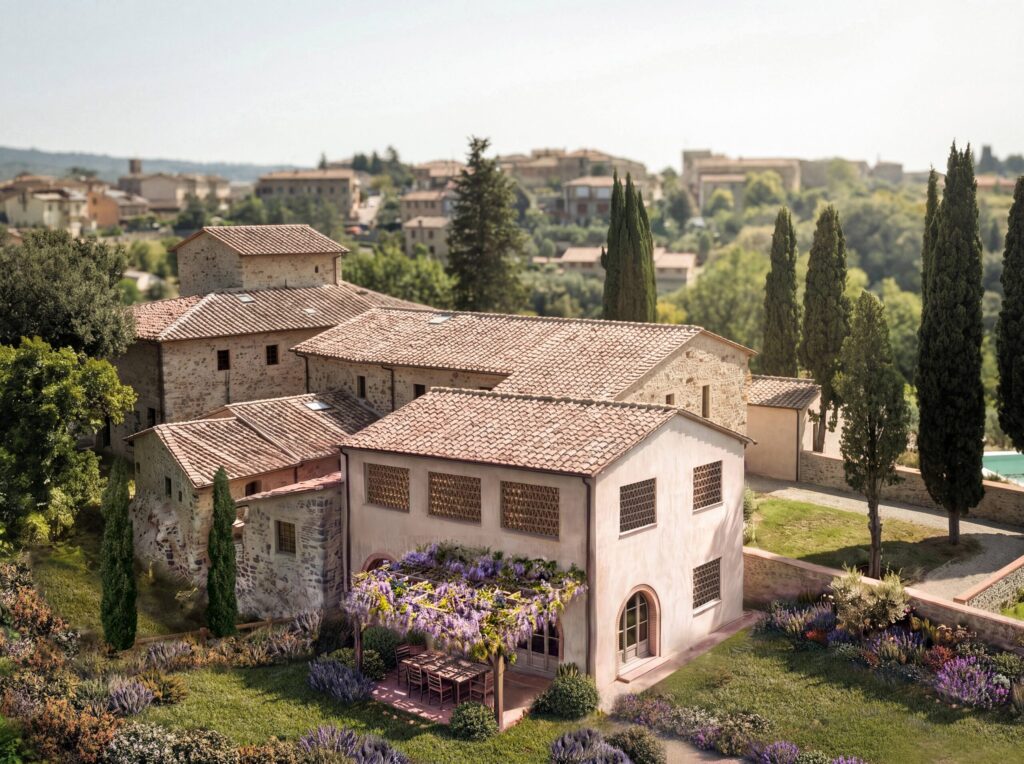
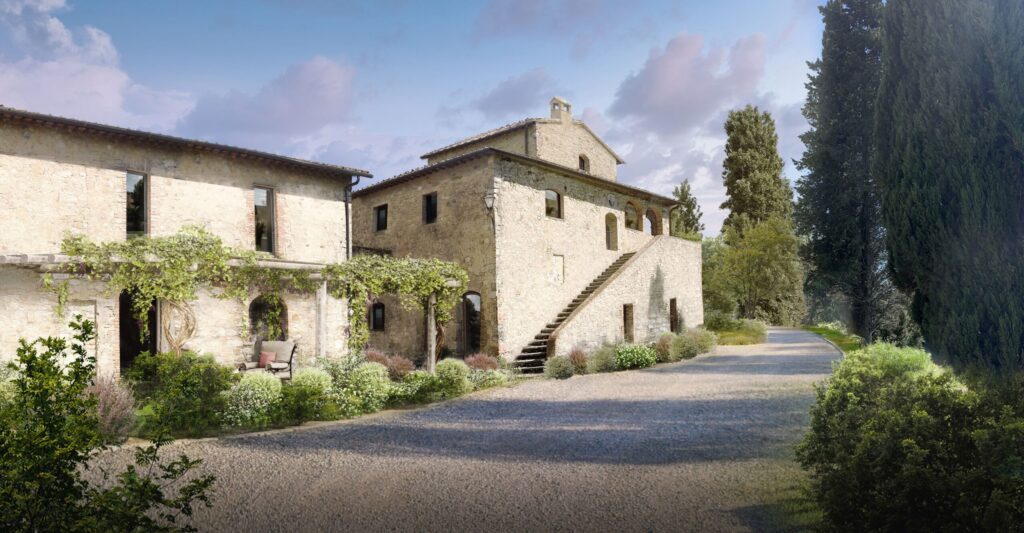
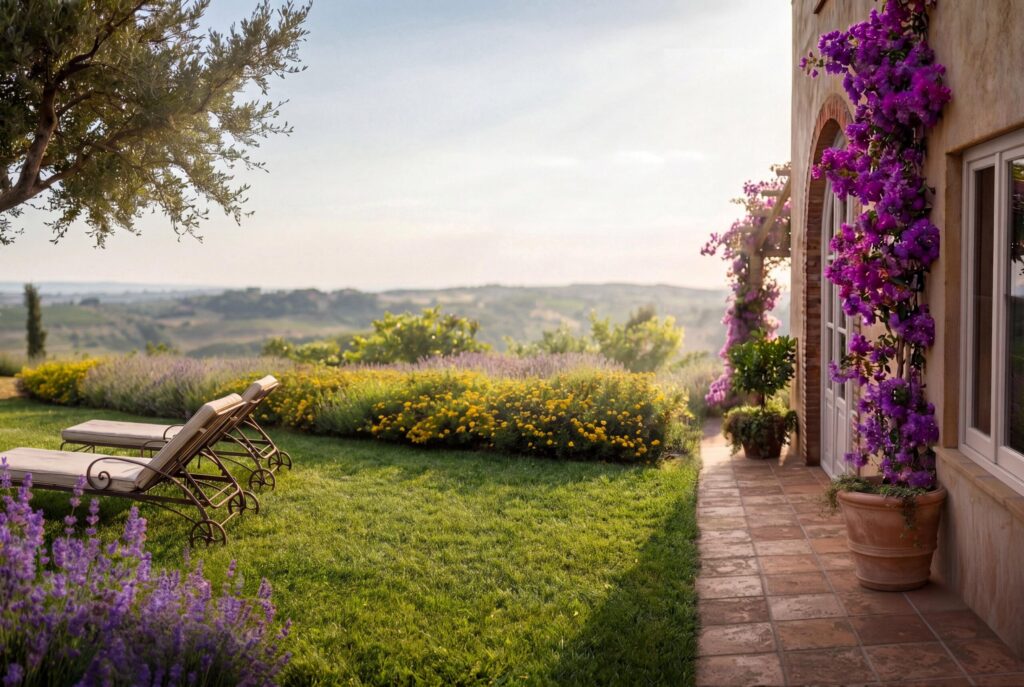
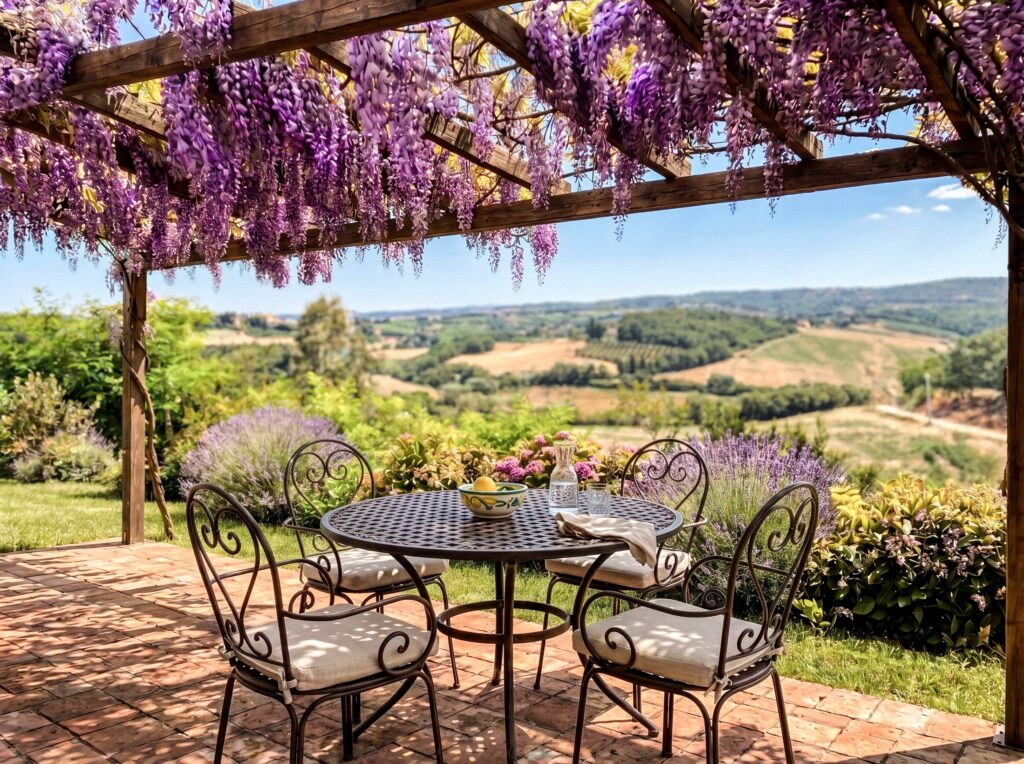
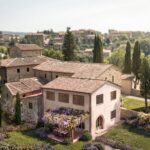
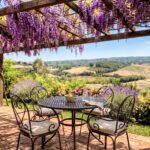
Nestled in the heart of Chianti, just 6 km from Siena and within easy walking distance of the authentic village of Quercegrossa, lies La Cantina del Castello di Quercegrossa. The property occupies a commanding, elevated position over the landscape, offering breathtaking, open views across rolling vineyards and hills, reaching toward Monteriggioni and San Gimignano in the distance. This rare setting combines quintessential rural charm with exceptional everyday convenience: peaceful seclusion within an exclusive 9-unit residential enclave born from the historic castle estate, paired with village amenities, cafés, restaurants, and grocery shops are just steps away.
The Renovation Project
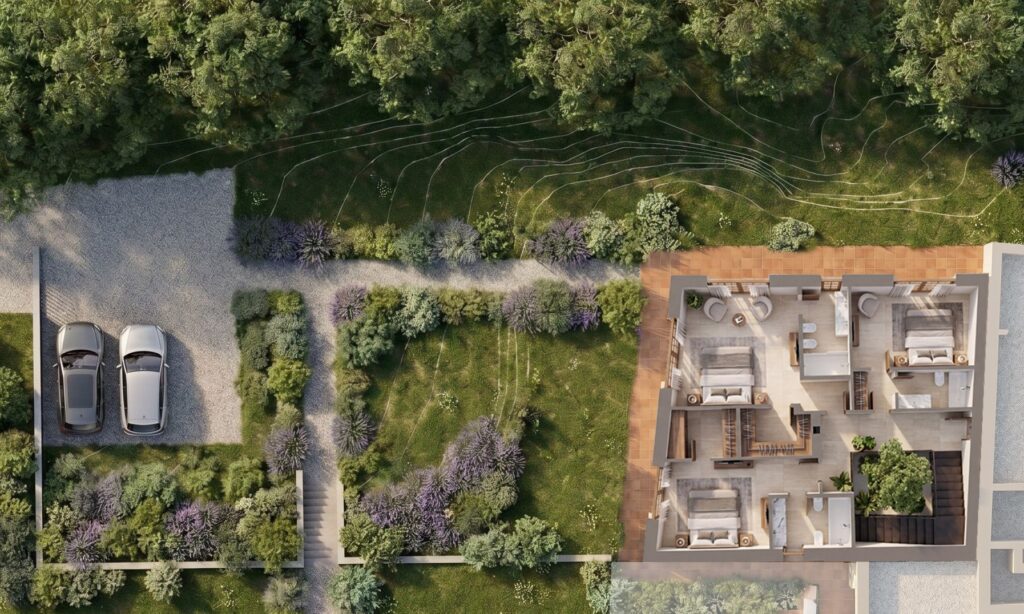
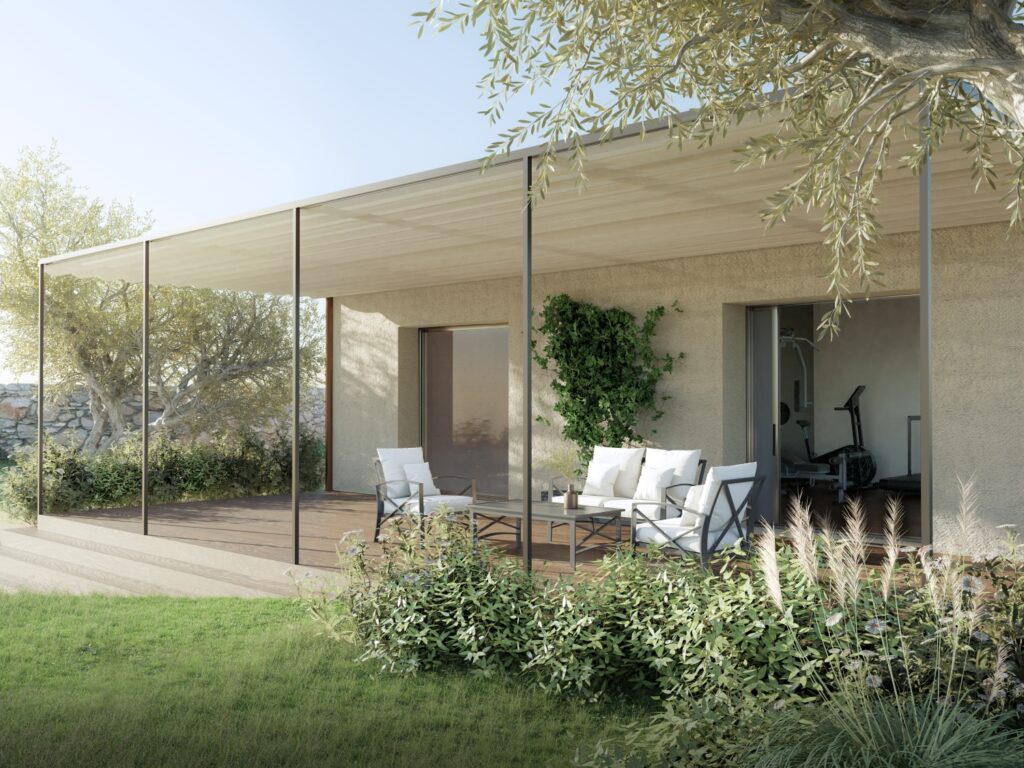
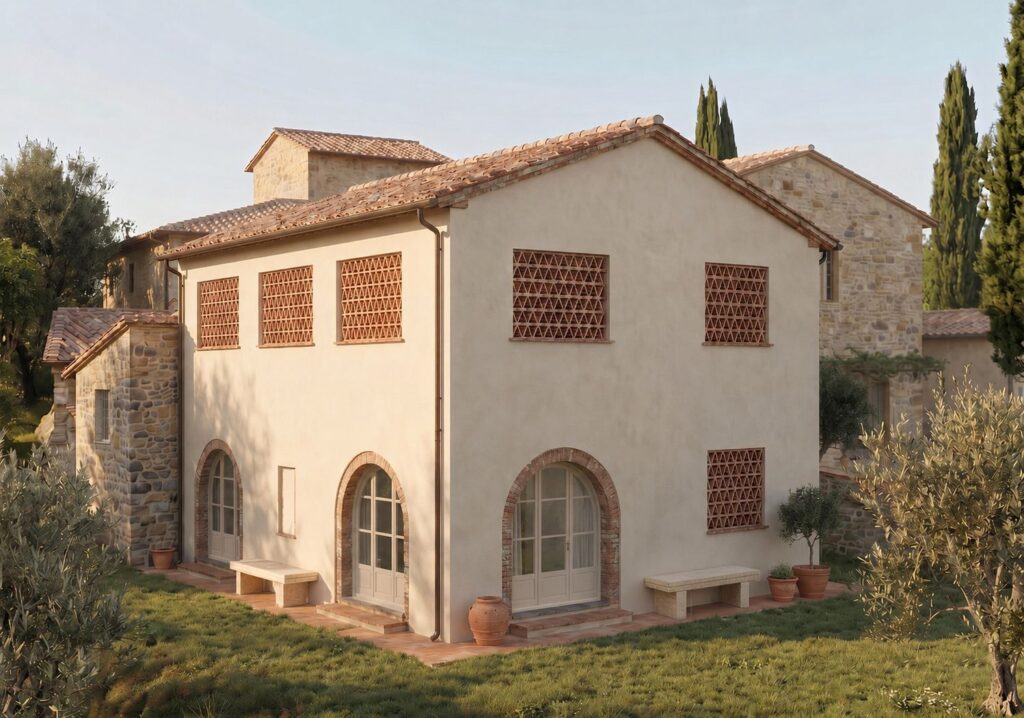
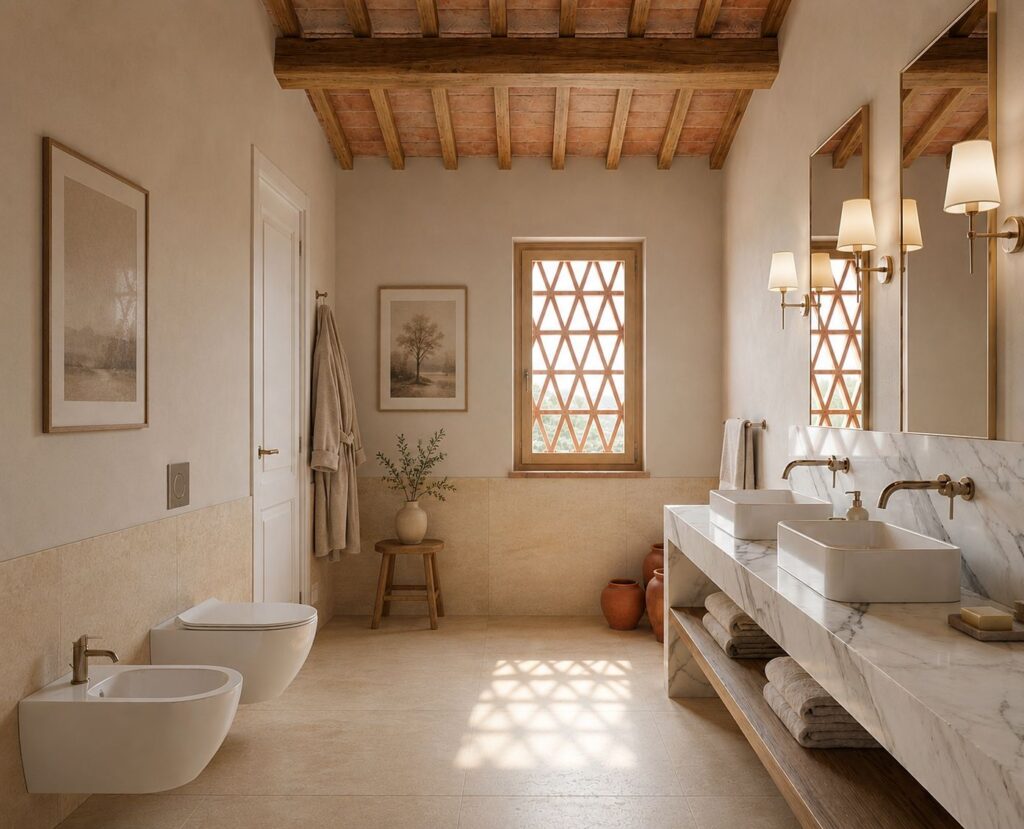
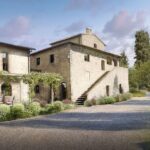
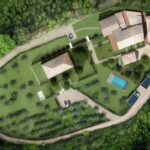
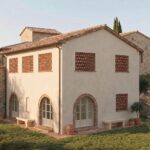
The project encompasses the restoration and reconstruction of the historic winery building belonging to the ancient Fattoria del Castello di Quercegrossa, transforming it into an independent contemporary residence of approximately 240 sqm with a private 500 sqm garden. Conceived in Energy Class A with heat pump technology, the home blends high-performance sustainability with refined architectural details.
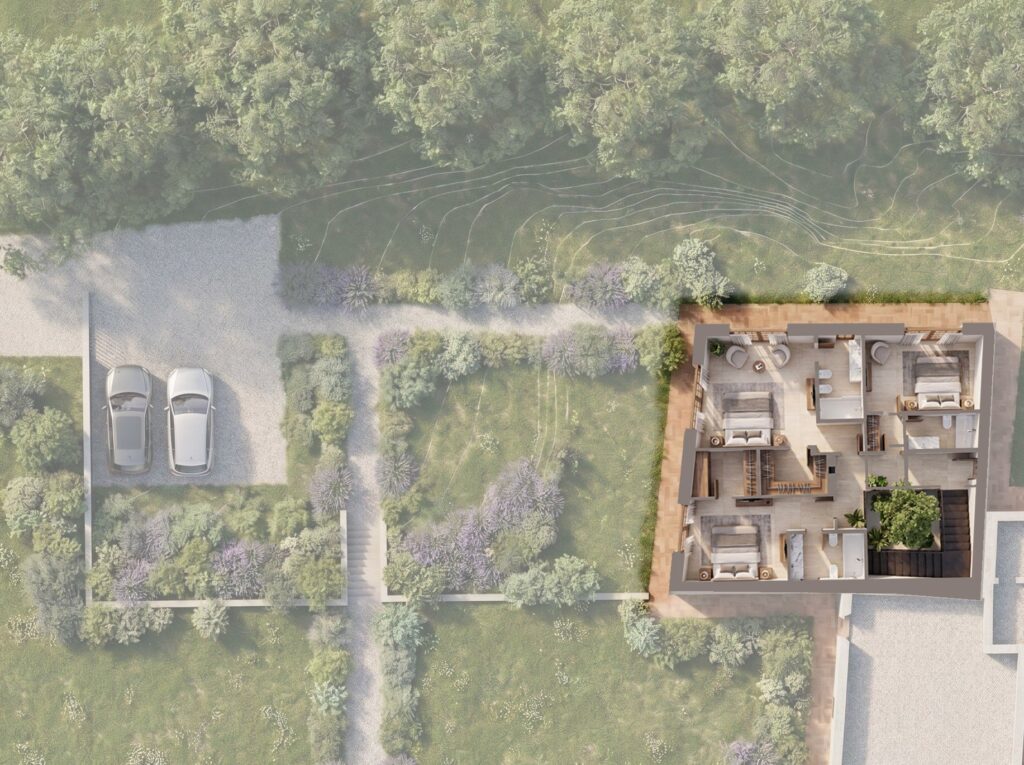
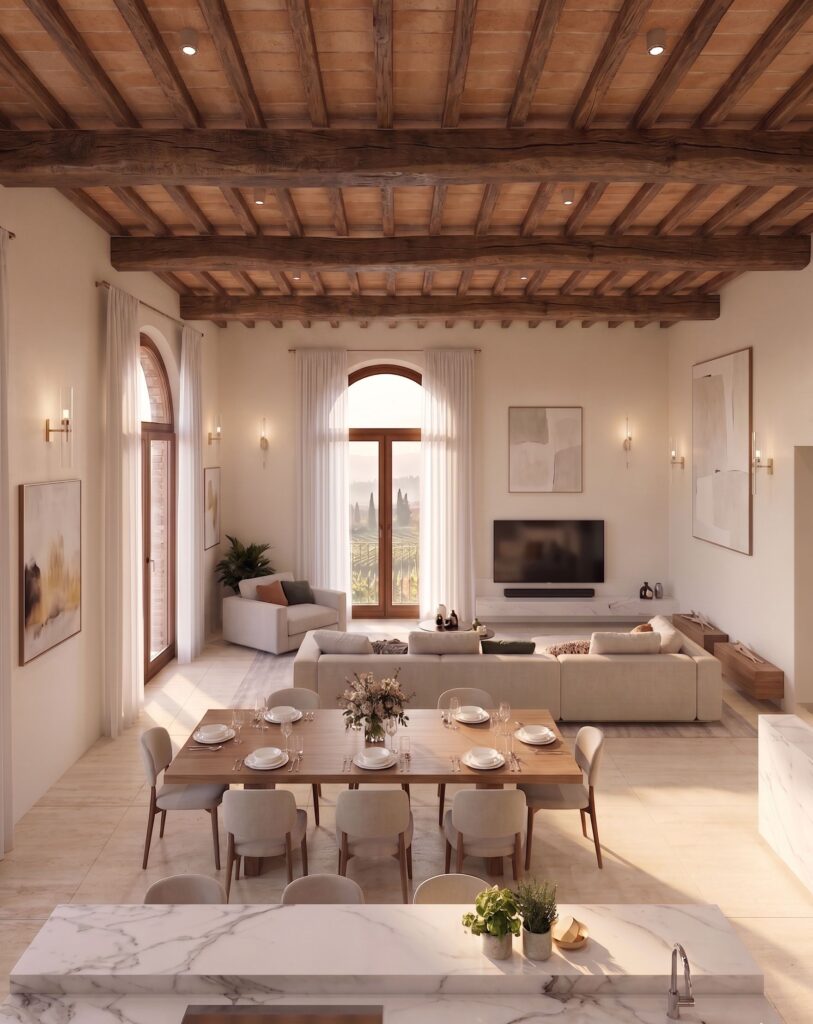
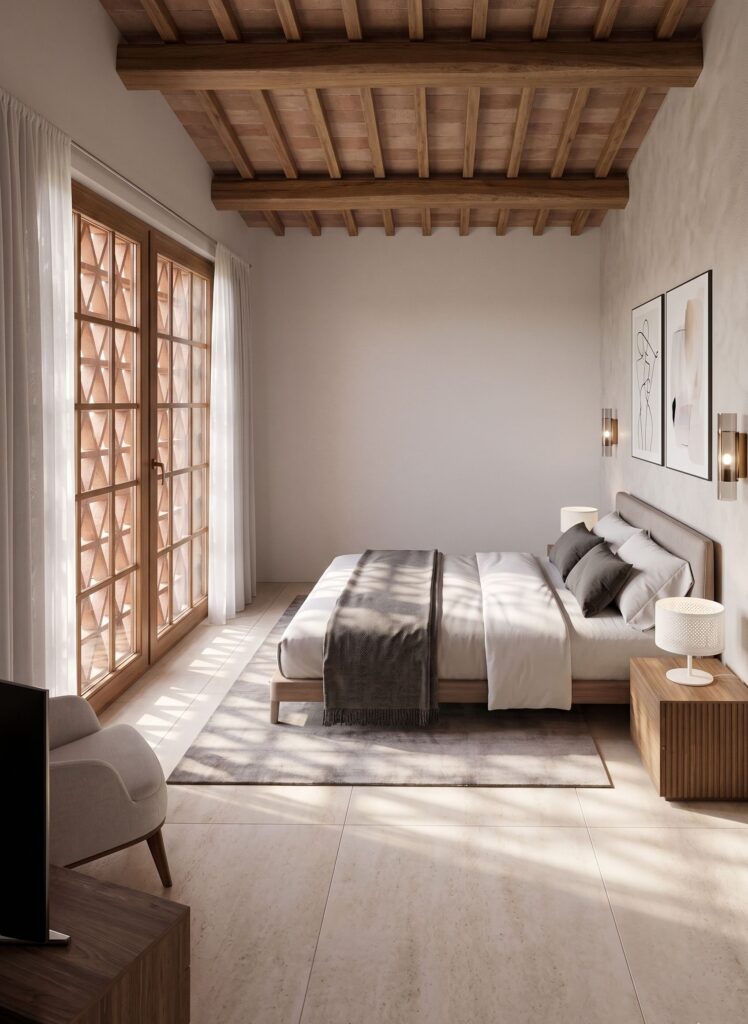
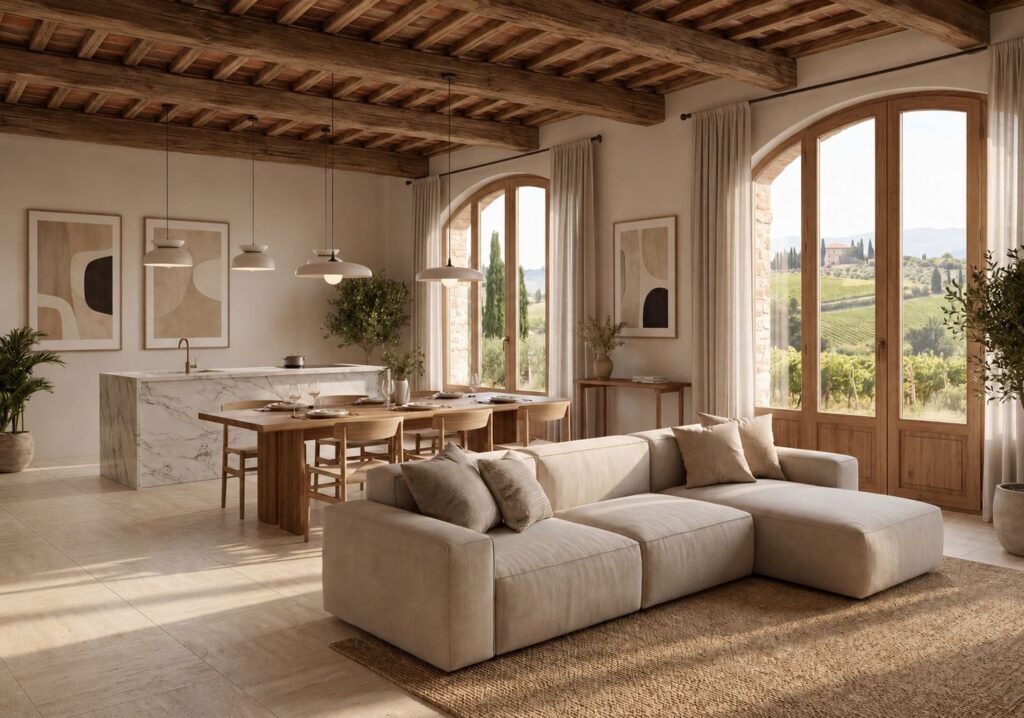
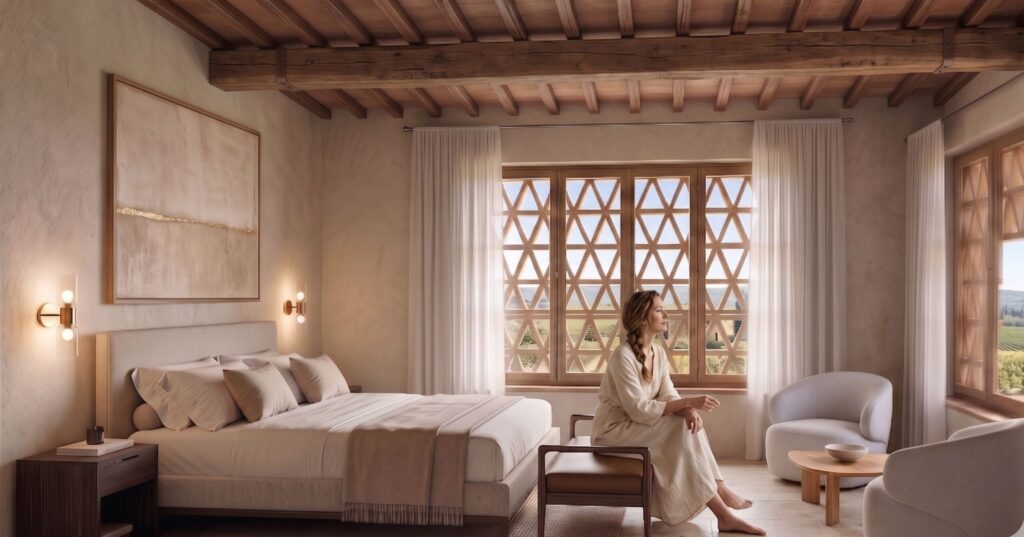
Ground Floor: entrance, spacious living area, open kitchen with island and dining space, guest powder room, laundry, and a master bedroom with private en-suite bathroom and direct garden access.
First Floor: Three expansive bedrooms, each featuring a private walk-in closet and dedicated en-suite bathroom.
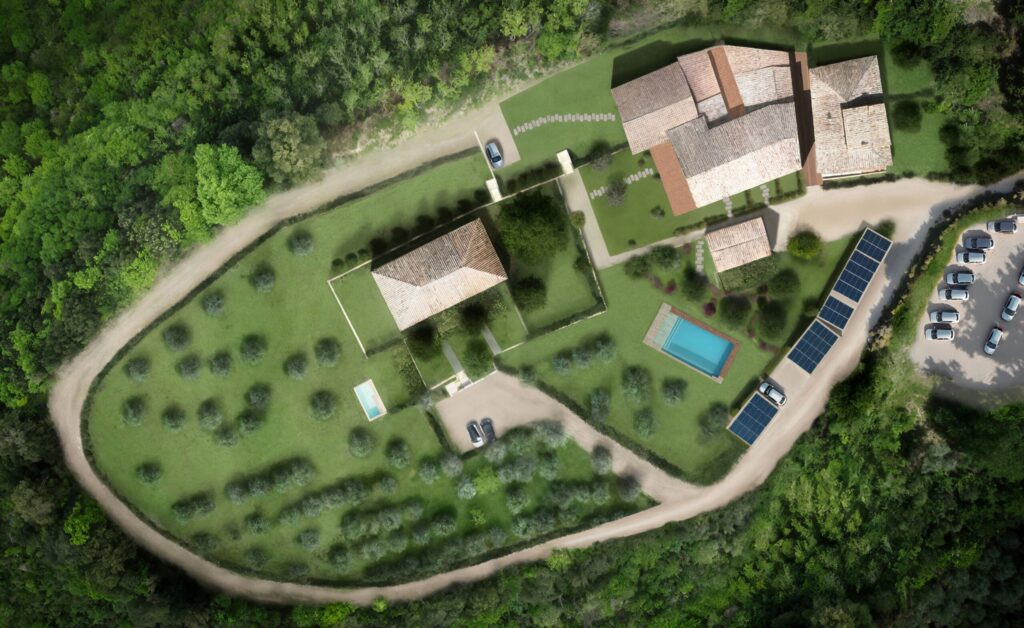
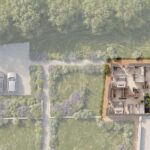
Shared Amenities: Owners enjoy exclusive access to shared estate facilities supported by a dedicated photovoltaic system, including a panoramic infinity pool with sun deck, clubhouse, fully equipped gym, wellness spa with sauna and emotional shower, landscaped parklands, and dedicated guest parking.
Customization: Interior layouts, fixtures, and finishes remain fully customizable to tailor the home to the buyer’s taste.
Location and Distances
Quercegrossa Village (walking distance): 100 m | 1 minutes on foot
Siena (Historic Center / Porta Camollia): 6 km | 10 minutes
Castellina in Chianti: 14 km | 15 minutes
Monteriggioni: 15 km | 18 minutes
San Gimignano: 38 km | 45 minutes
Florence (City Center): 65 km | 55 minutes
Florence Airport (FLR): 75 km | 55 minutes
Pisa International Airport (PSA): 115 km | 1 hour 35 minutes
Rome Fiumicino Airport (FCO): 240 km | 2 hours 25 minutes
Expected Delivery Date
June 2027